Key Takeaways
- Operational footprint: the IHM Innovation Center delivers 59,000 sqm of functional floor space, completed in 2022.
- Design matrix: an "X"-shaped plan by Henn, structured across three stacked volumes with intermediate terraces.
- Strategic positioning: the asset sits on Bio Island, Guangzhou, a single-focus district dedicated to biomedical research.
The structural data: vertical density on a constrained plot
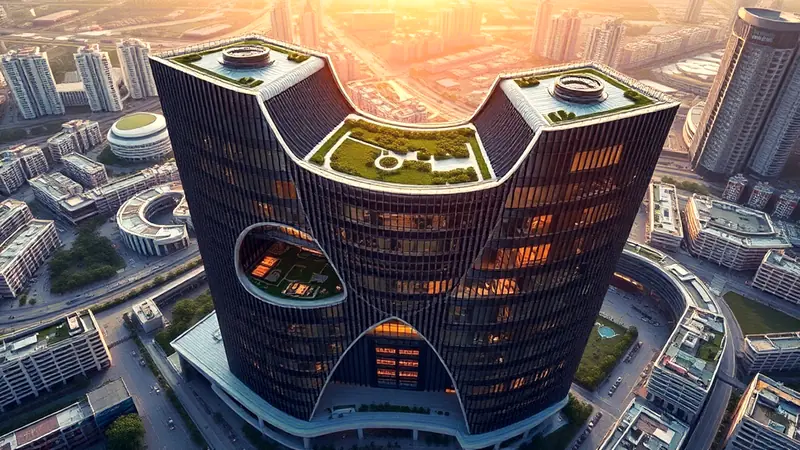
The starting constraint is geometric: a square plot, a fixed footprint, and the need to maximize functional yield without horizontal expansion. Henn's design answer is an "X"-shaped plan, a configuration that breaks the standard orthogonal scheme and generates four arms with differentiated uses. Two arms absorb the laboratories, the other two the offices. The central intersections become aggregation nodes, shared spaces that intercept the flow of people between the separated functions.
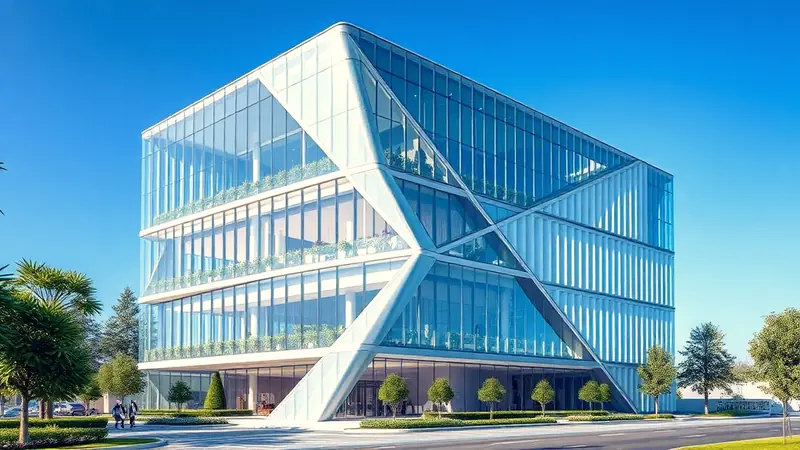
The vertical stratification follows the same logic as the horizontal one: a clean separation of functions by level, not by zone. The lower floor concentrates the public interface — atrium, exhibition hall, demonstration lab, café. The intermediate level houses the research laboratories and meeting rooms, the operational core of the building. The upper level is reserved for offices, the management component of the medical device development cycle. Between levels, terraces with roof gardens act as an environmental buffer and a visual break in the built mass.

Typological implication: "scaffolding for innovation"
The result is a typology that the project itself defines as high-density vertical architecture, described as a "scaffolding for innovation." The structure is not a neutral container: it is a support infrastructure for research processes on advanced medical devices, with laboratories, collaborative spaces, and offices integrated into a single building organism rather than spread across multiple separate buildings.
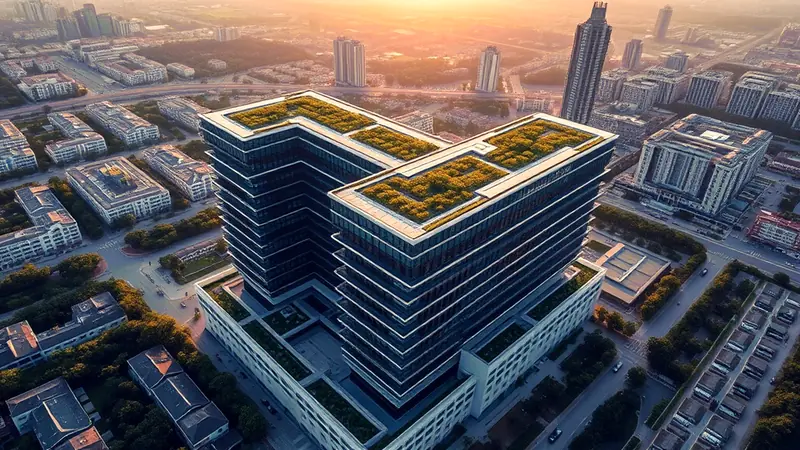
The location on Bio Island (coordinates 23.1291, 113.2644) is not incidental: the district is single-focus, entirely oriented toward biomedical research. The IHM Innovation Center inserts itself as an infrastructural node within an already specialized cluster, where the geographic concentration of related functions reduces operational fragmentation between research, testing, and management.
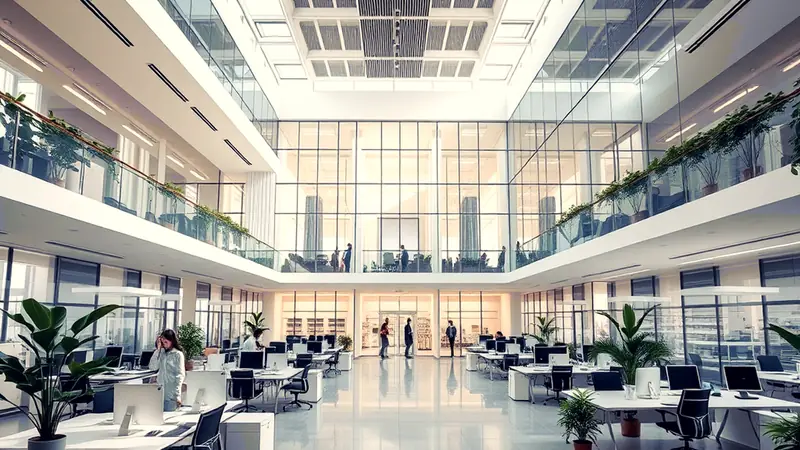
The projection is clear: hybrid building models — laboratory, office, and public space within a single compact volume — are becoming the operational reference for future high-density research districts, where footprint constraints demand integrated vertical solutions rather than sprawling horizontal expansions.